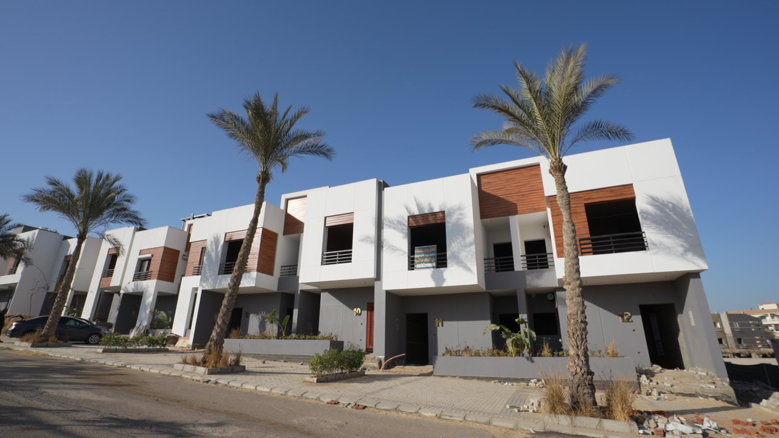
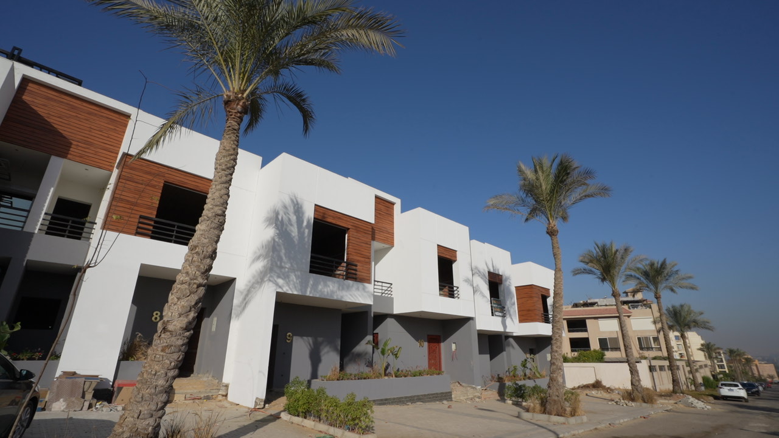
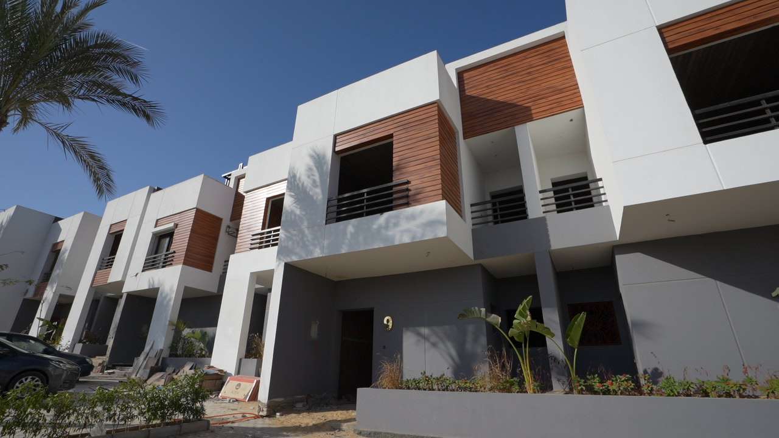
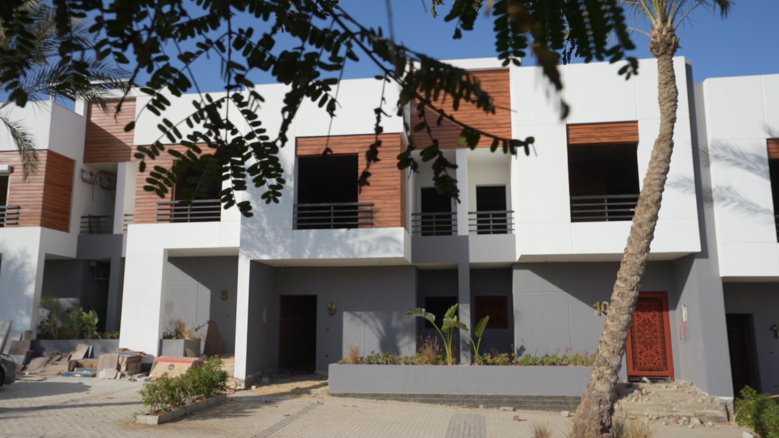
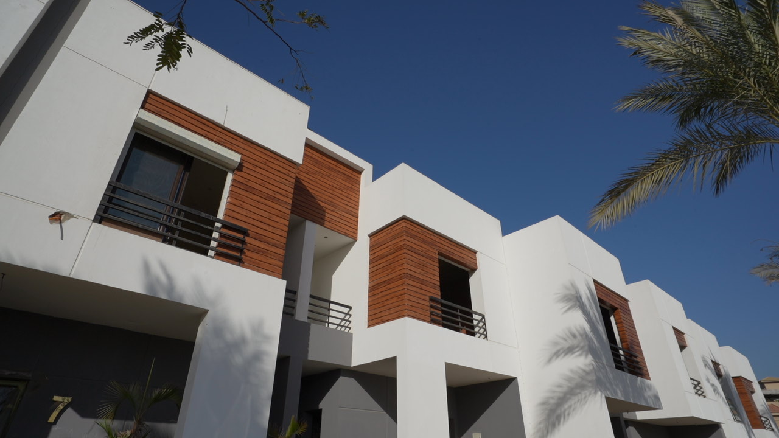
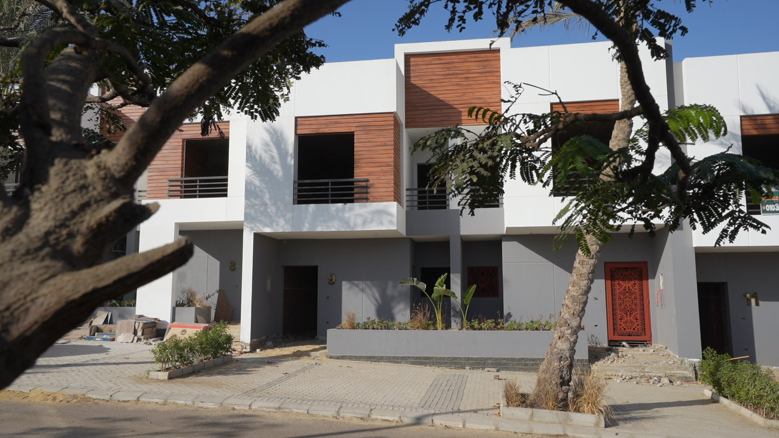
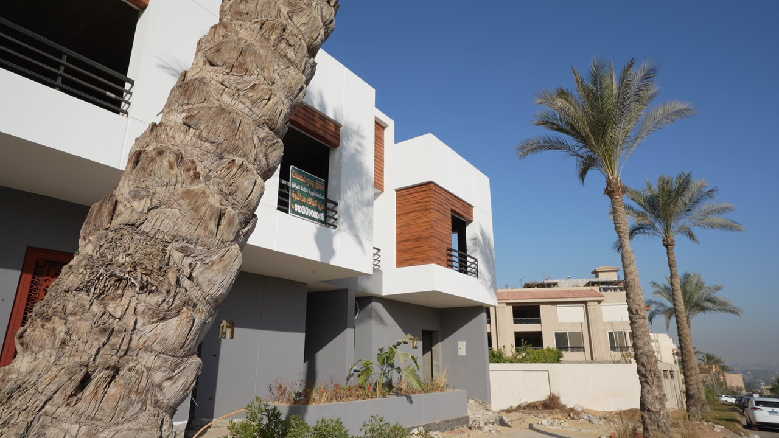
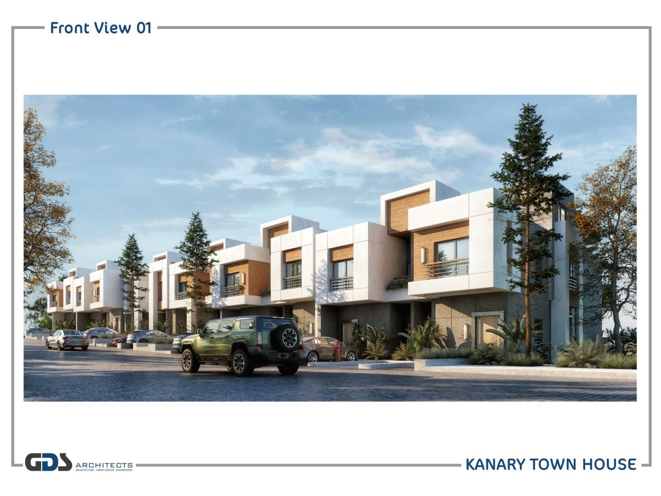
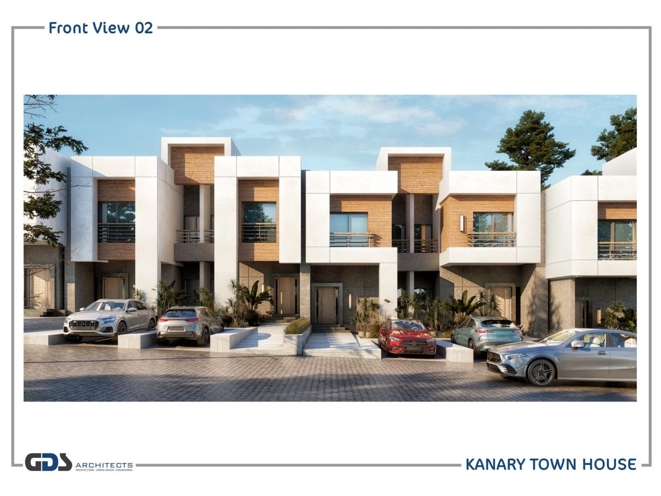
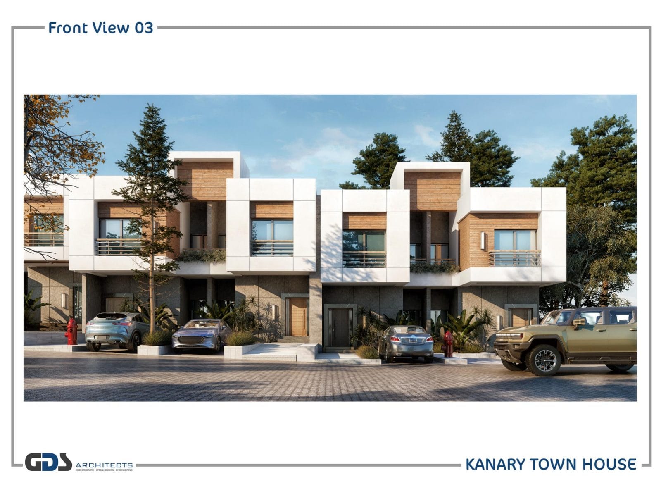
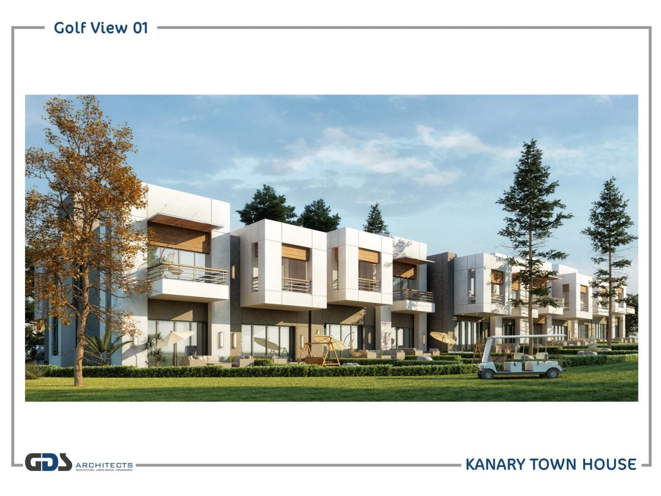
1A Canary is a row of 12 townhouses inside Golf City — El Obour, and its units are available for sale (plans and areas at the bottom of the page).
This is not “Canary Compound” in District 25, New Obour City — that is an entirely different project, with 15% down, up to 6 interest-free years and 3-year delivery.
Project 1A Canary is one of the most important investment projects in Golf City.
It is located near Gate 2 and Gate 3, next to the mosque. The project overlooks a distinctive view: the main Golf Street, the Seventh District, and Orabi, with a view of the golf course.
Project Features
✔ Located in one of the best districts of Obour (Golf City), which is considered one of the distinguished areas in Obour. ✔ Situated on a main street. ✔ The project’s location is perfect —next to Gate 2 and Gate 3, and close to the banks area, Carrefour, the mall, and the club. ✔ Only minutes away from Heliopolis, Cairo International Airport, New Cairo (Tagamoa), and El Shorouk. ✔ A variety of unit sizes with distinctive interior designs (townhouses: ground + first floor + roof).
Amenities and Services
✔ Electric elevators ✔ Close to services ✔ Security systems ✔ Gym ✔ Located inside Golf City, Obour ✔ Very close to amenities and services ✔ Kids’ area ✔ Landscape areas ✔ Upscale communities ✔ Marble entrances
More than 120 parking spaces
Facilities for people with disabilities
Full security services
Surveillance cameras
Free Wi-Fi
Modern electric elevators
Children’s waiting/play areas
Central air conditioning
Electronic gates
Townhouse units are available for sale in this project — plans and areas are at the bottom of the page.
Whether you are looking for a distinctive residence, an investment opportunity, or want to learn more about our projects, our team is ready to answer all your inquiries and provide the support you deserve.
Available units in Canary 1A
Townhouse (ground + first + roof) — 12 units in the project328.5–339.5 m² built + gardens
Location inside Golf City: Near Gates 2 and 3, next to the mosque; overlooking the main Golf street, District 7, Orabi and the golf course.
Layout: Ground + 1st floor + roof · Last updated: September 2026
Canary 1A townhouse plans and areas in detail
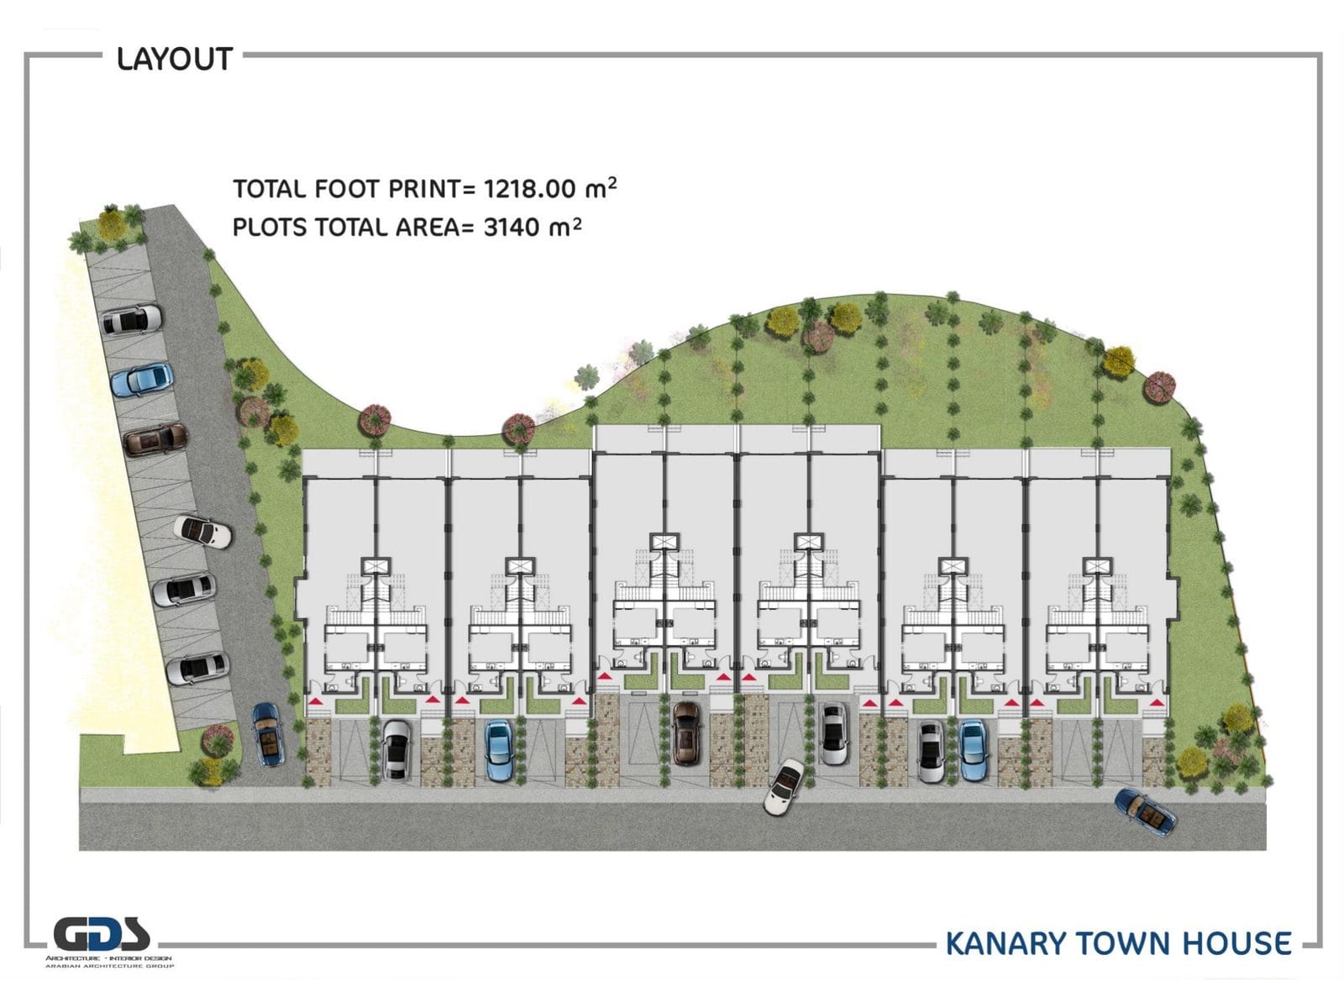
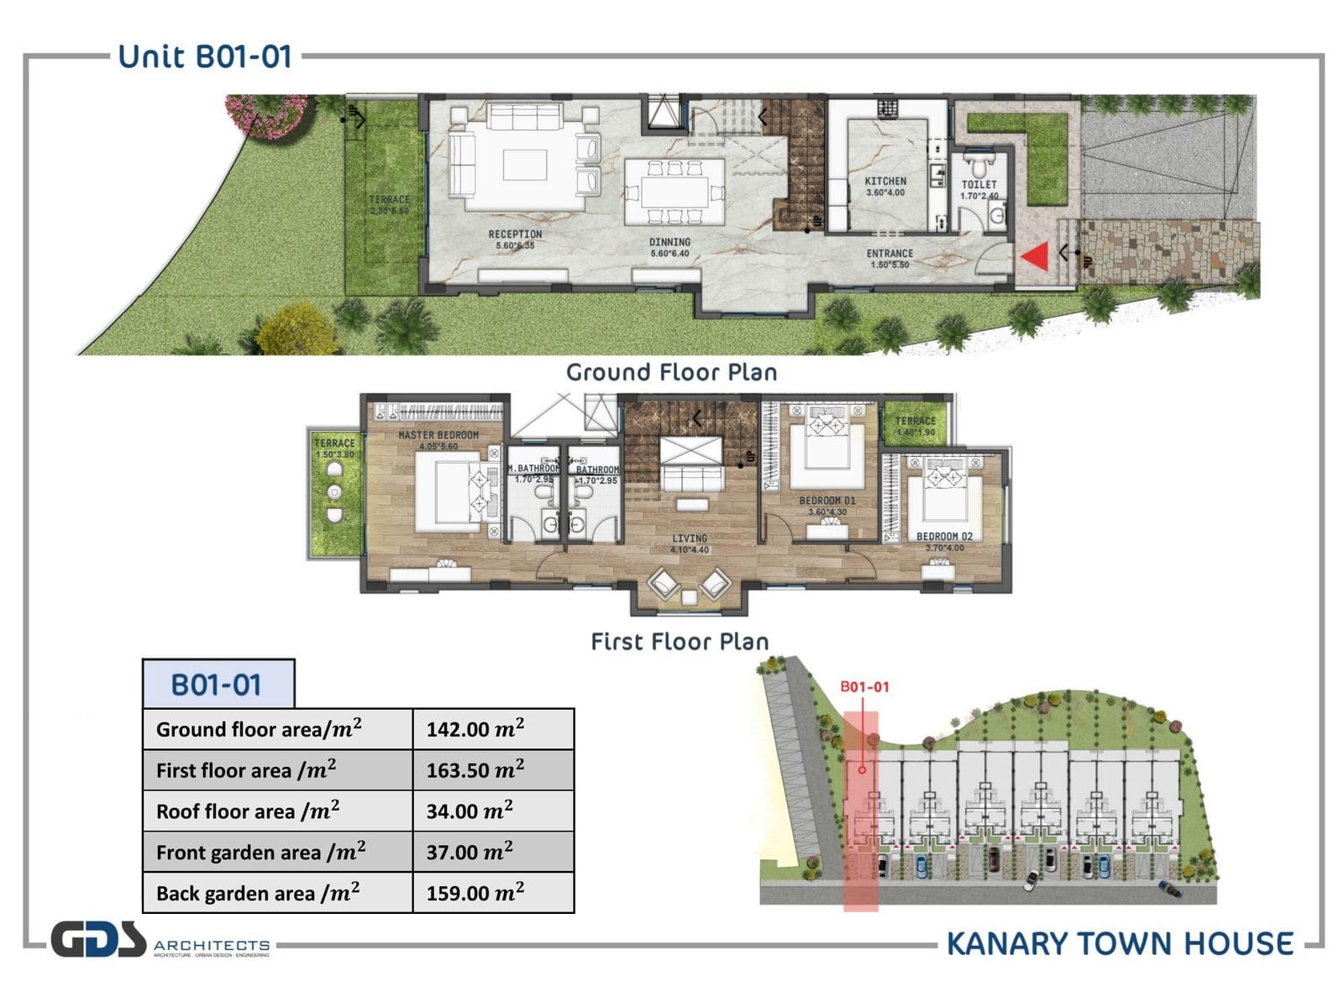
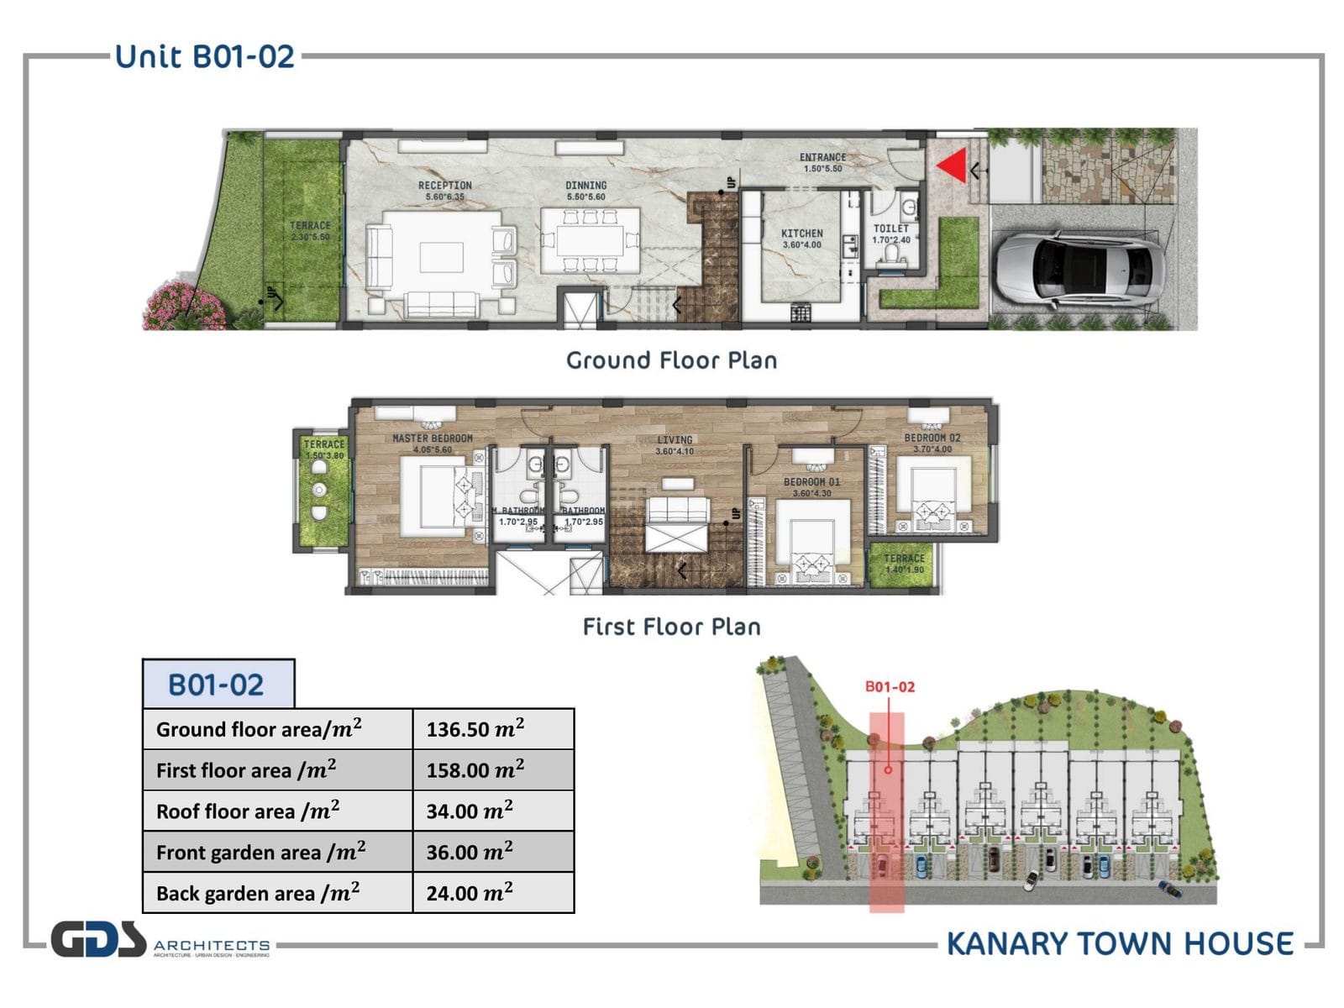
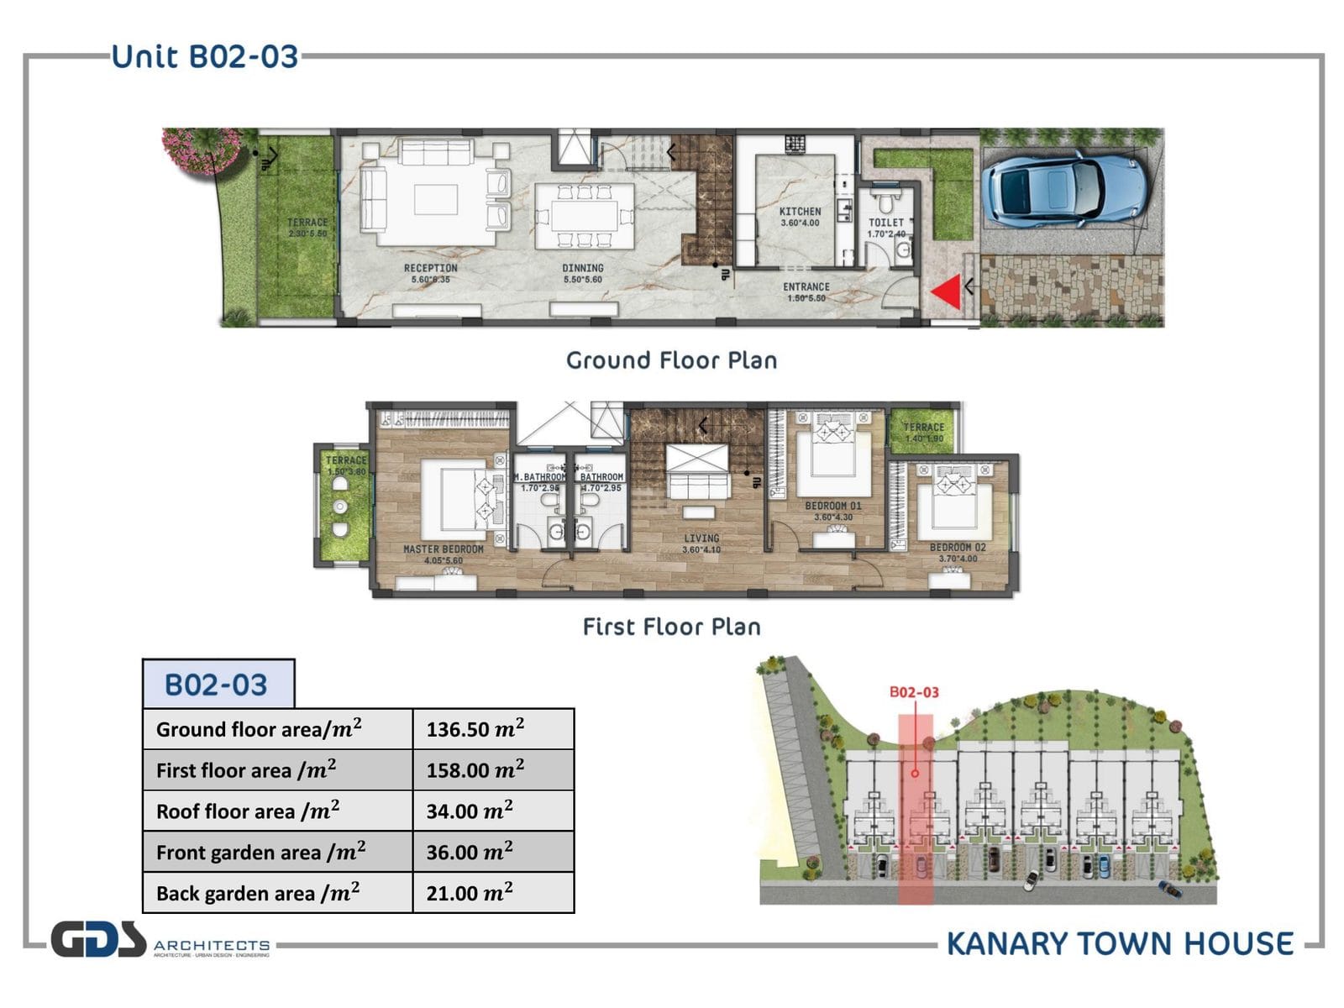
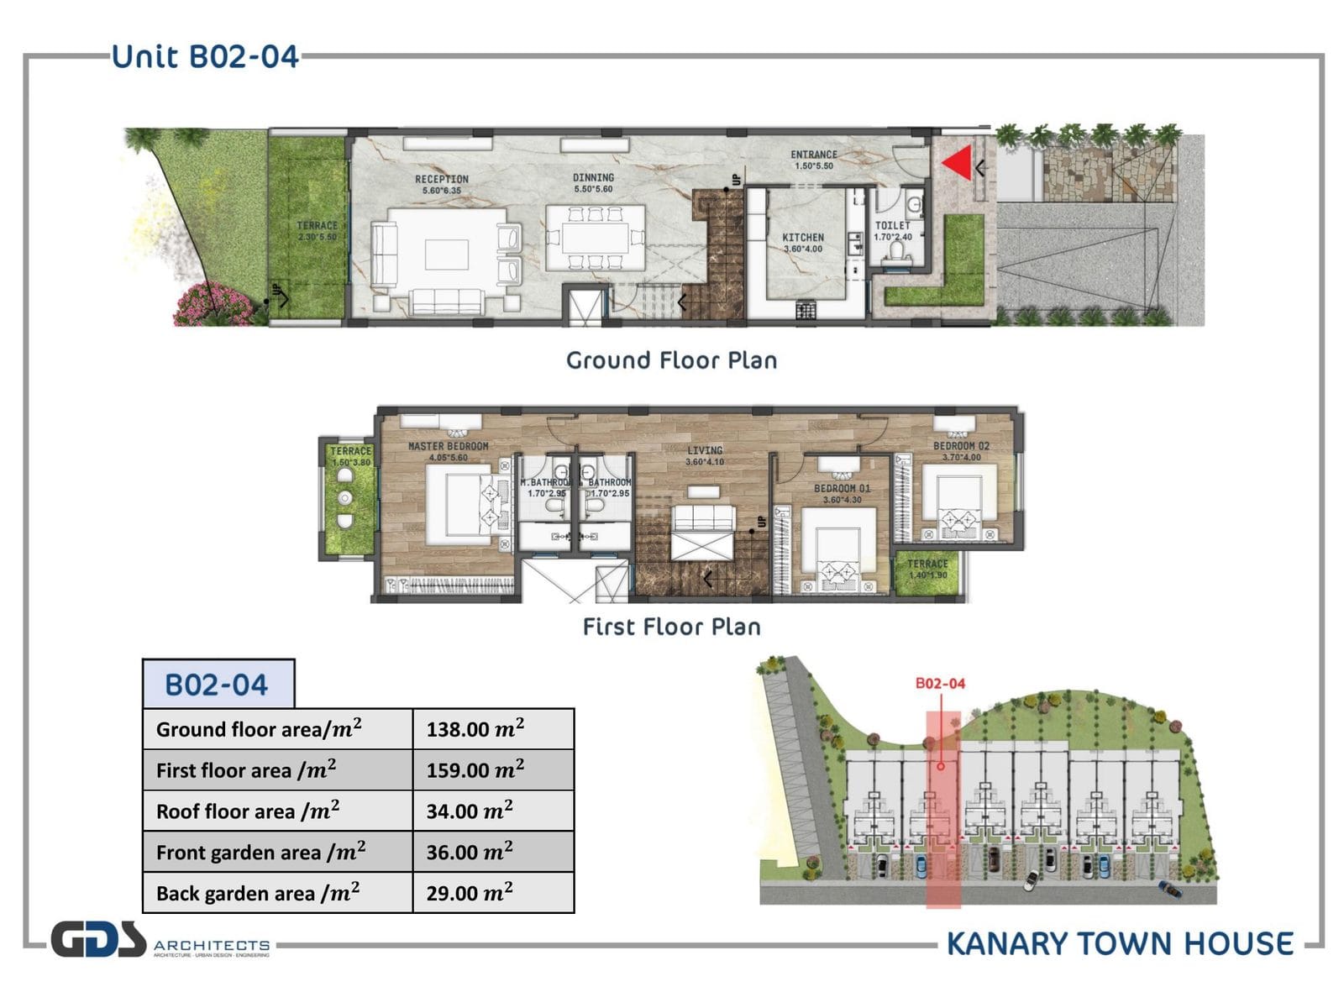
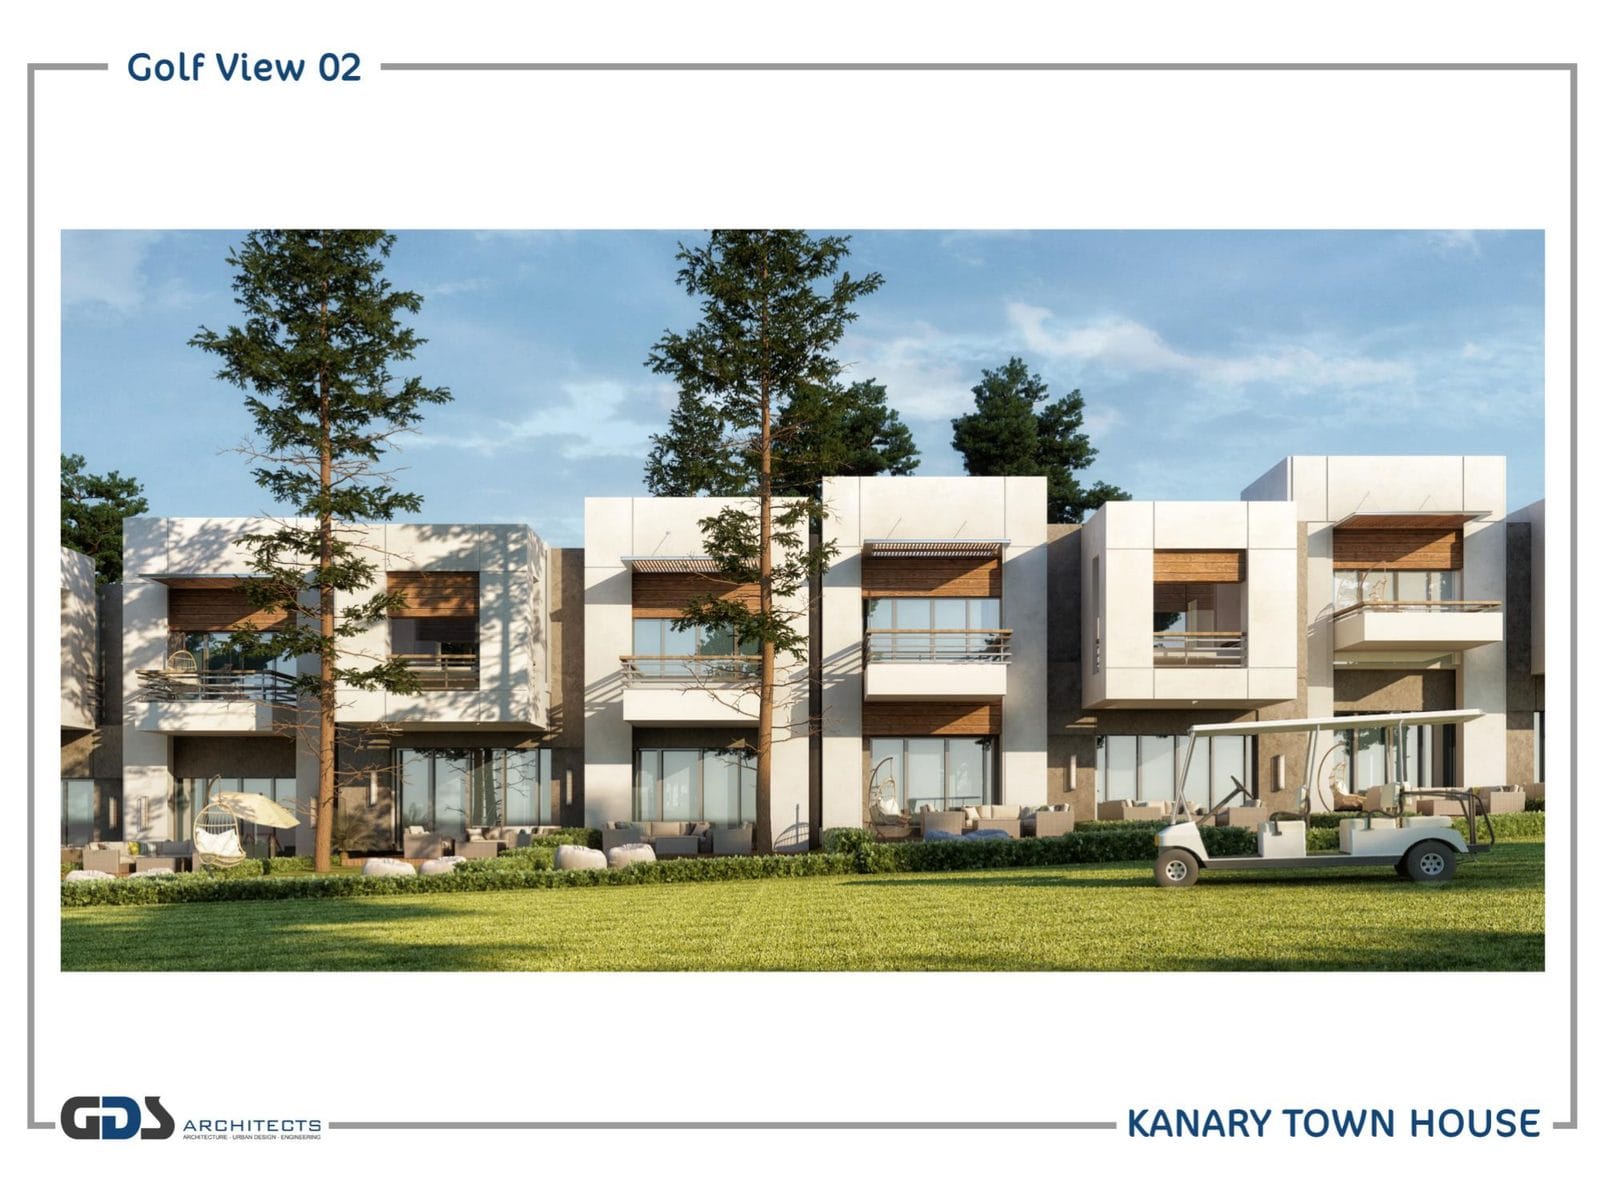
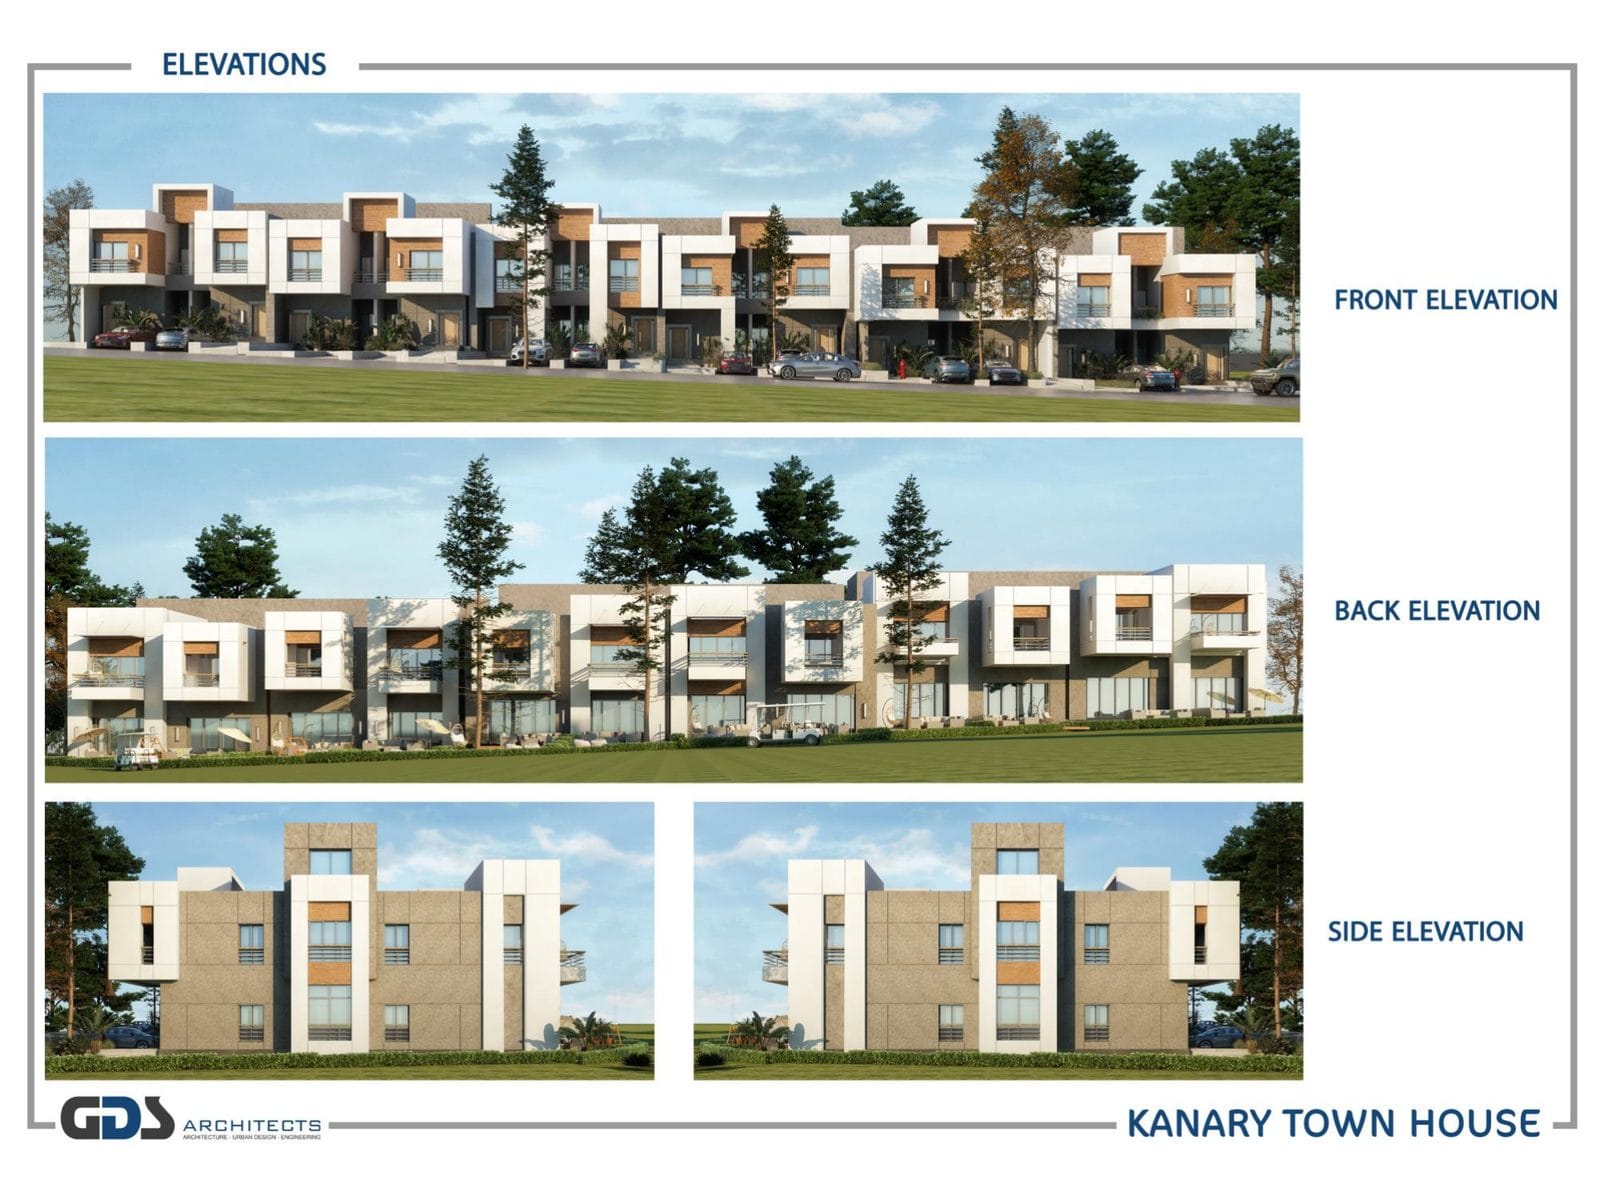
Plot 1A Canary inside Golf City Al-Obour is a row of 12 townhouses in 6 twin blocks (B01 to B06) on a 3,140 m² plot with a 1,218 m² building footprint. Every unit is ground + first floor + roof with a front garden, a private parking bay and a back garden on the golf-course side. Architecture by GDS Architects; the drawings below are the official file as issued.
Typical unit layout
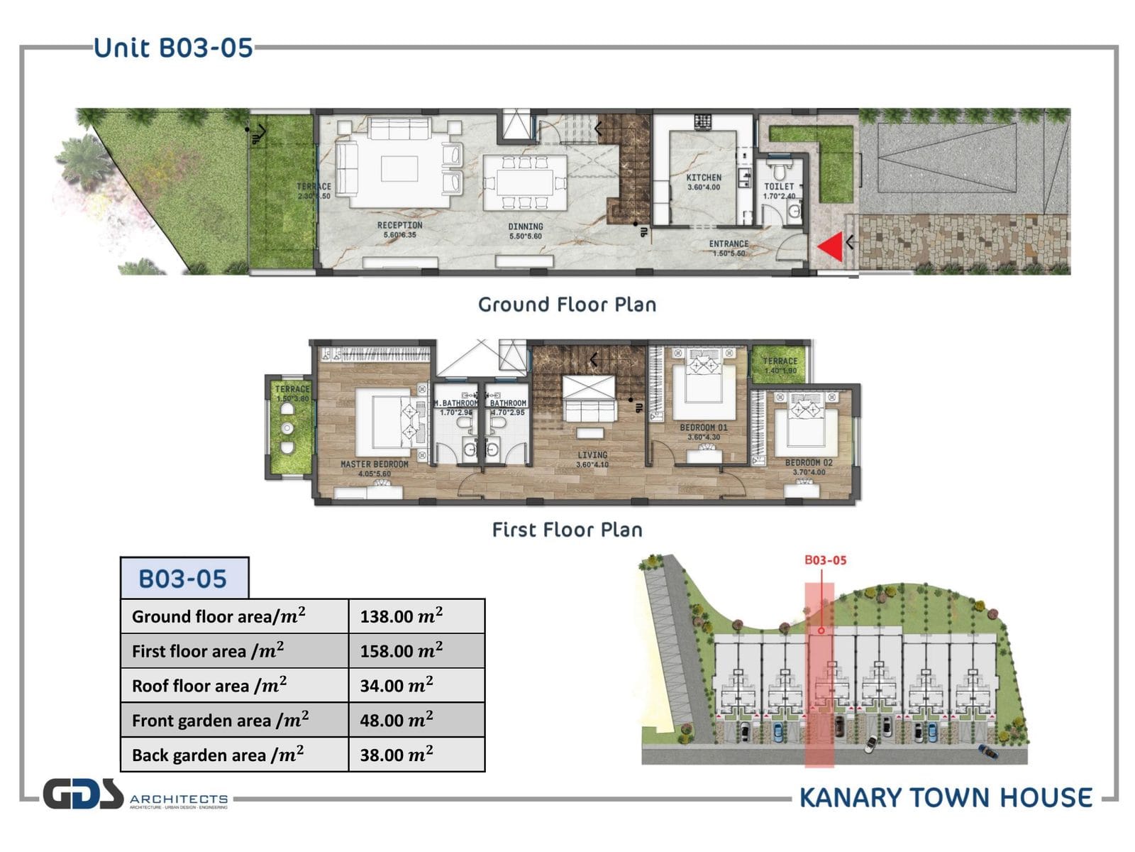
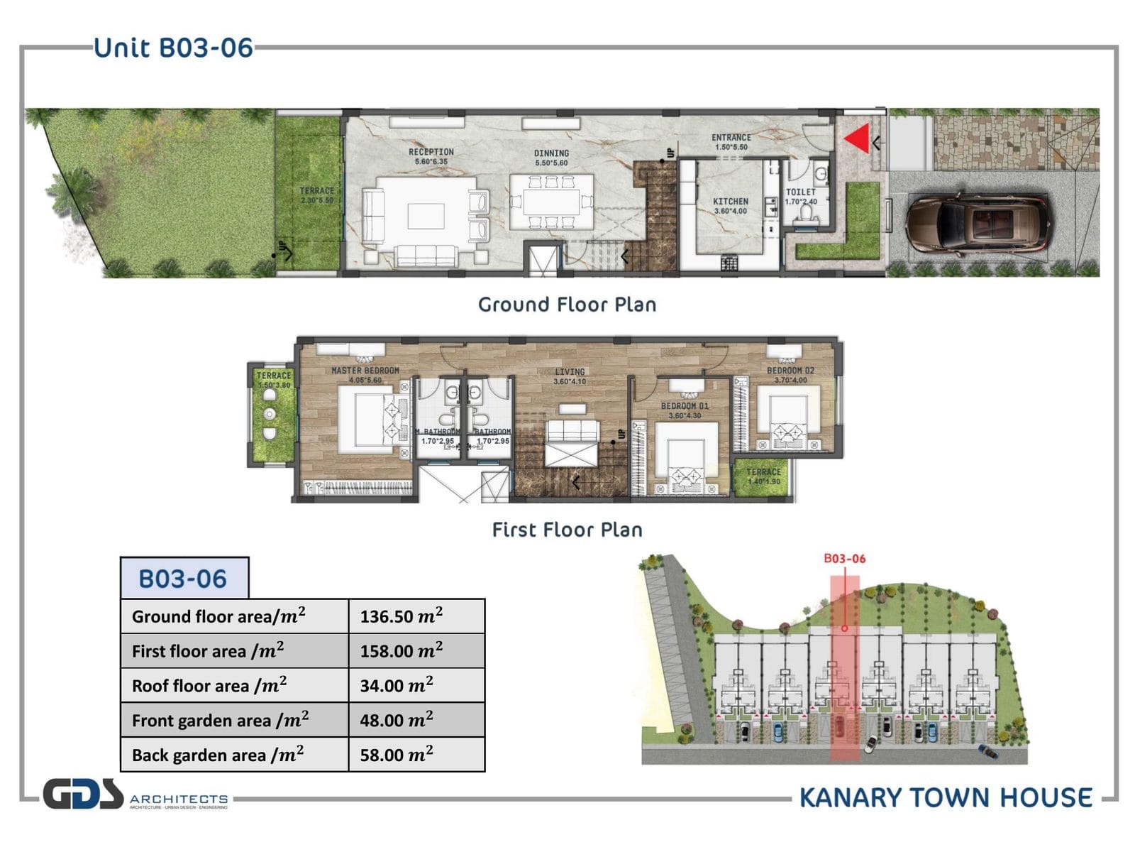
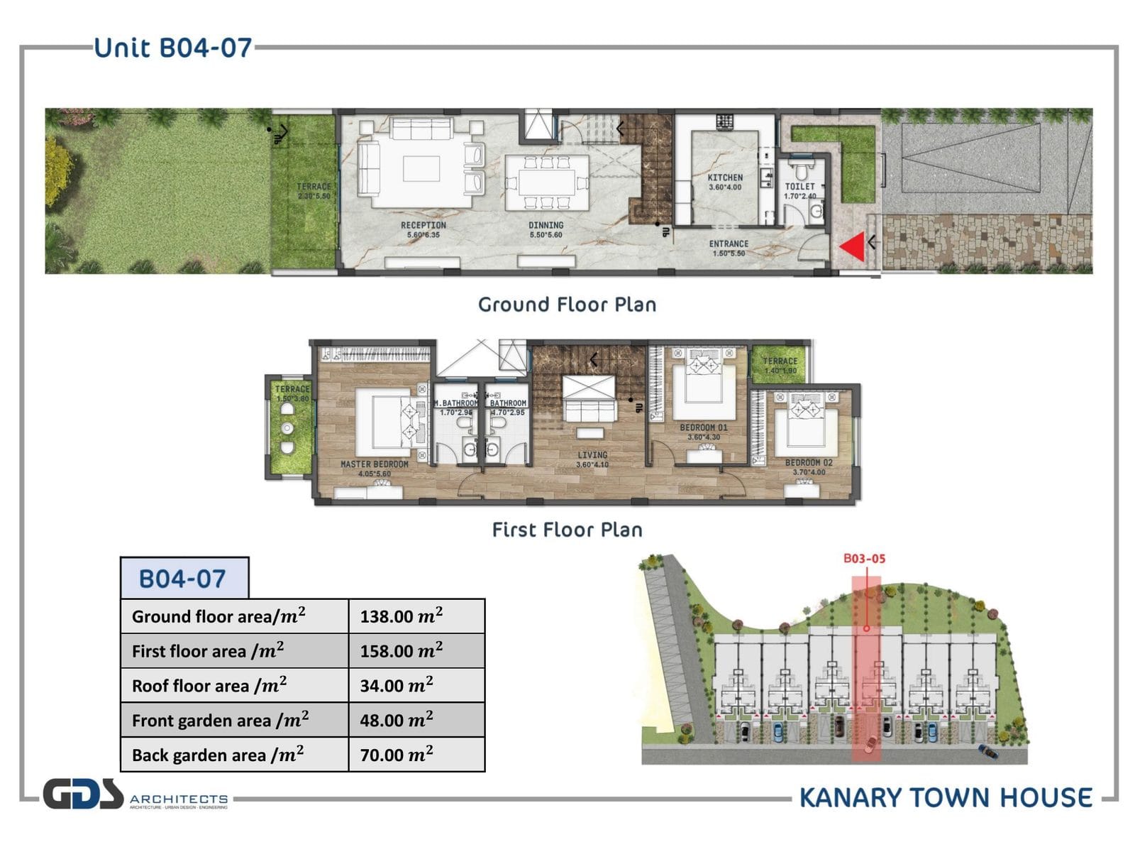
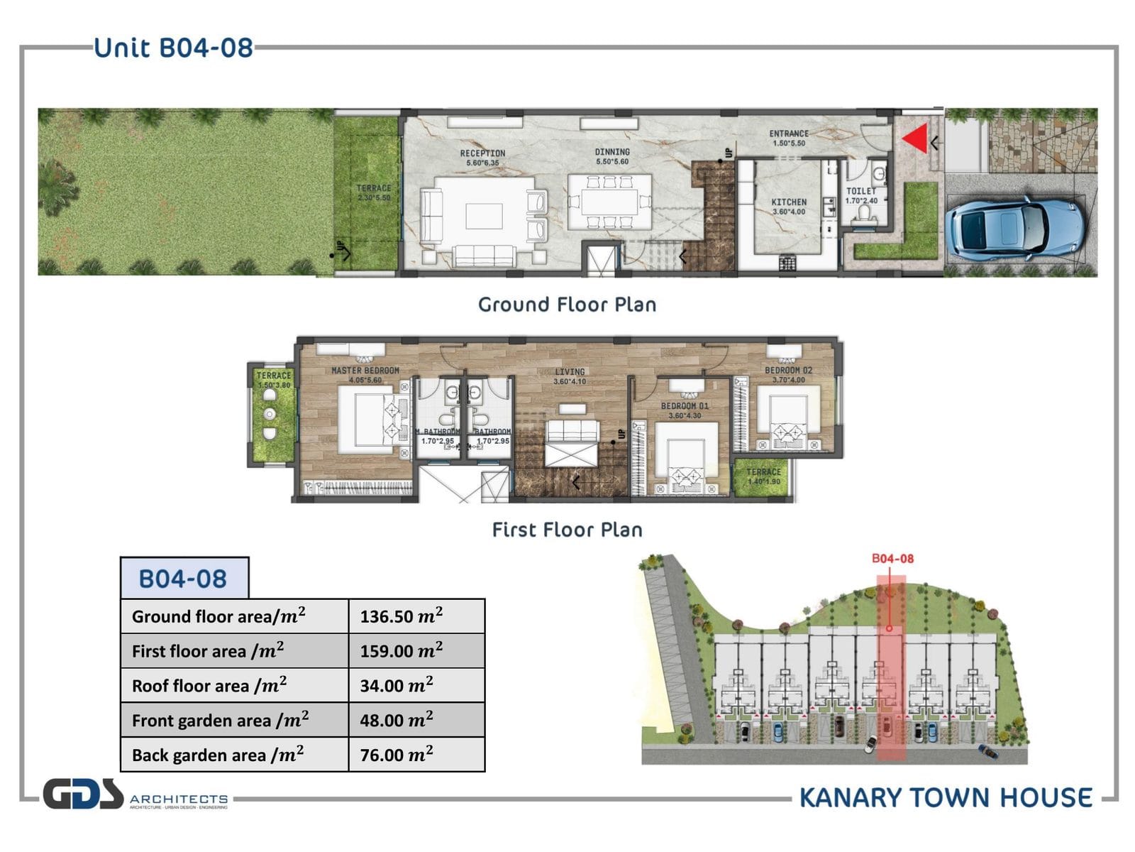
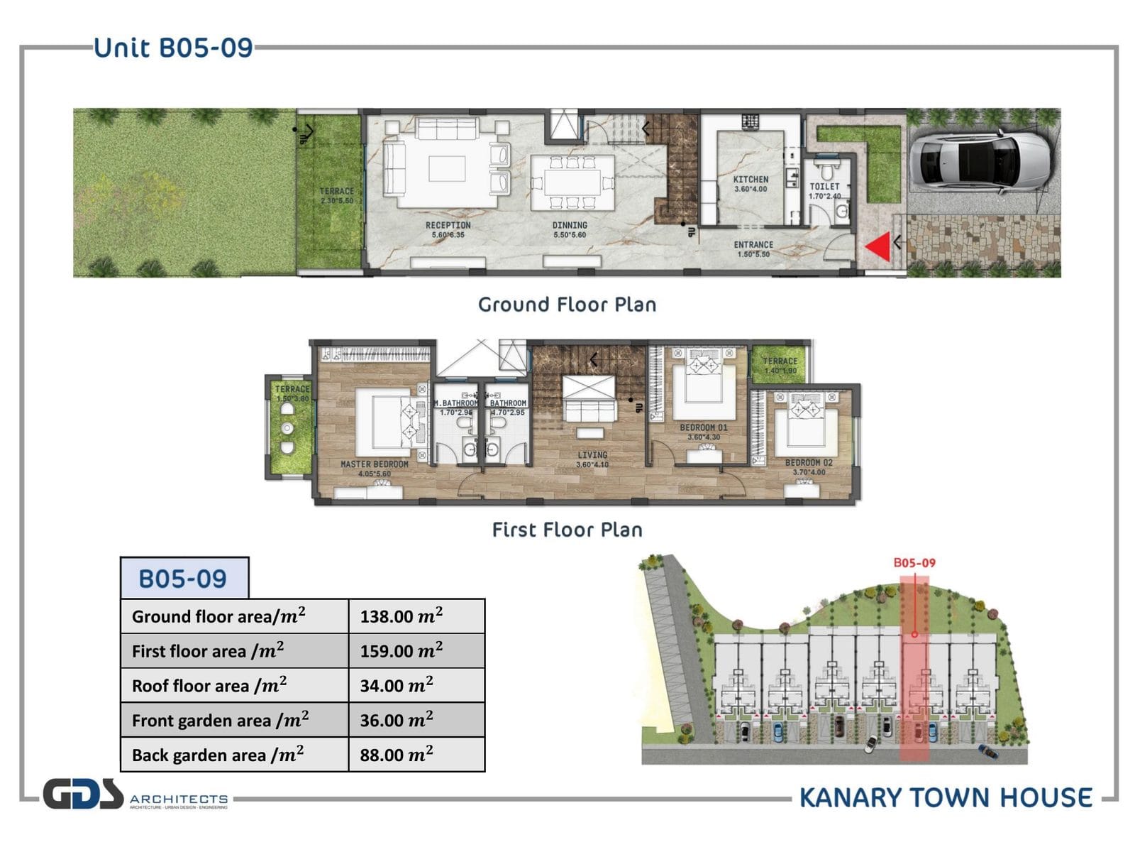
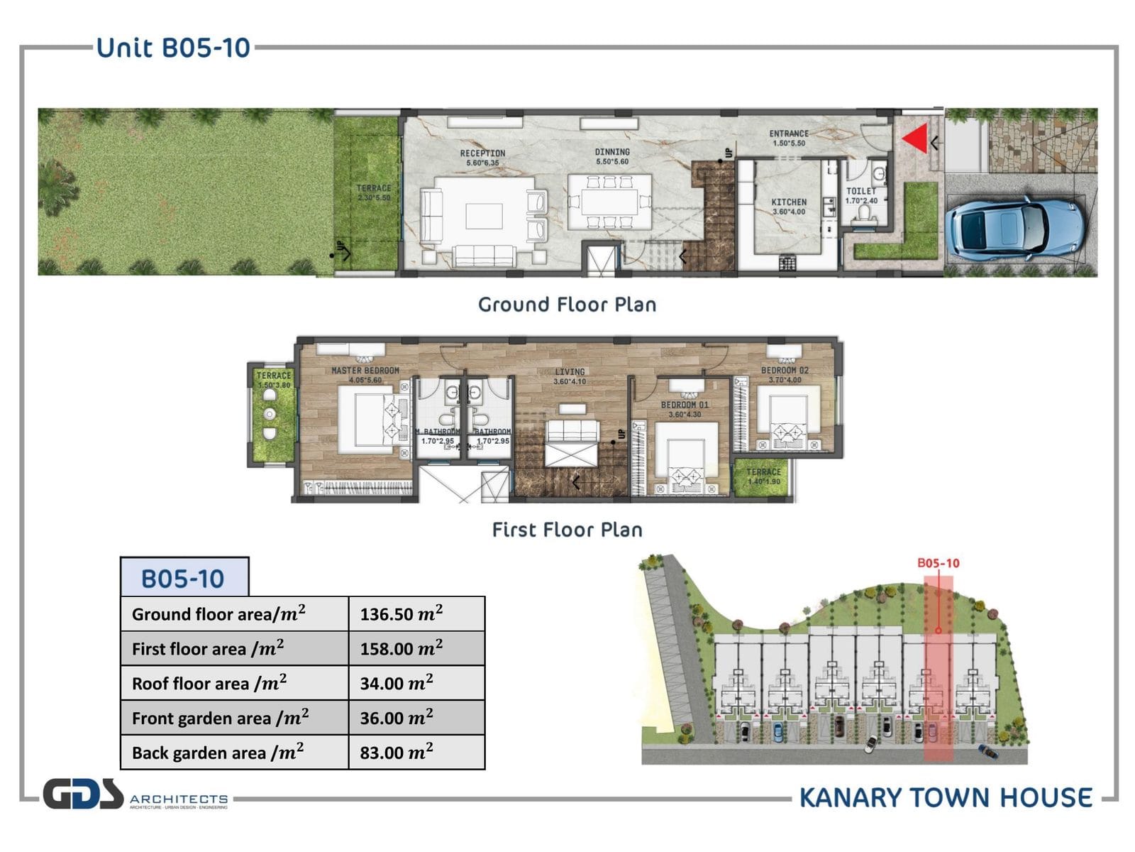
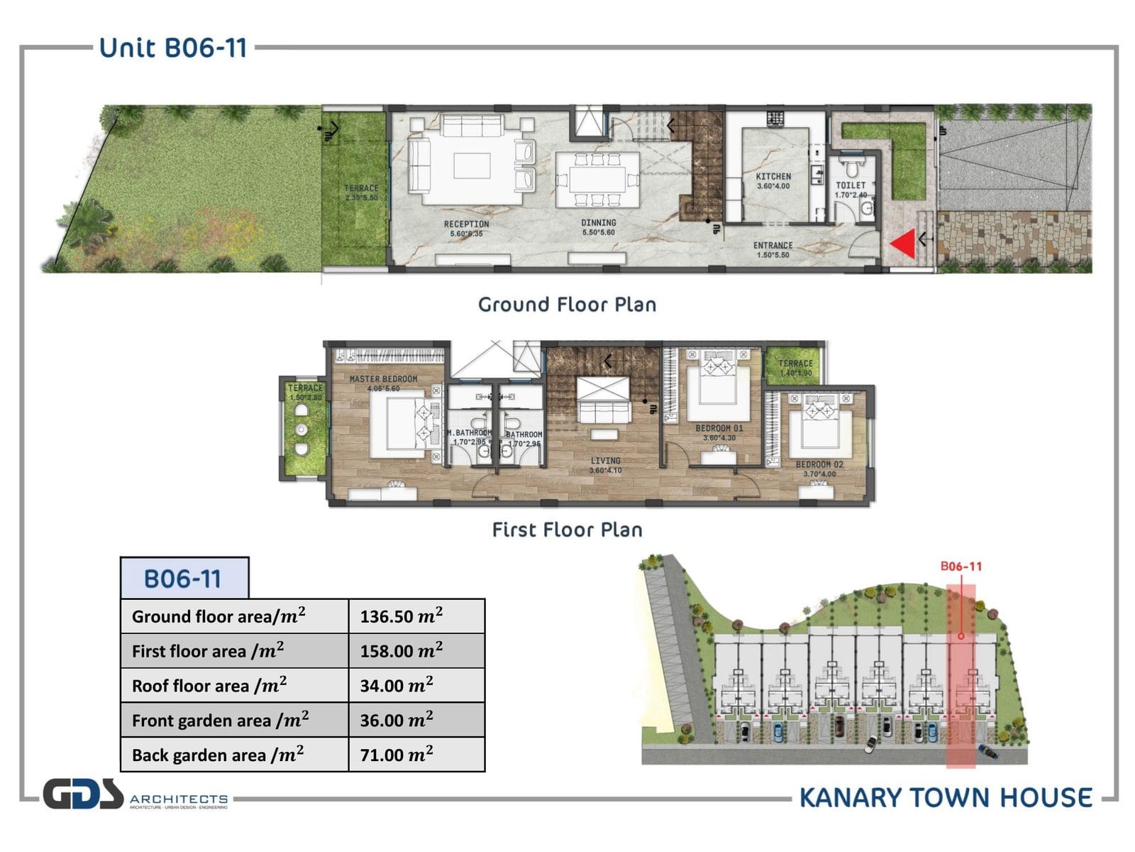
Ground floor: entrance 1.50×5.50 m, reception 5.60×6.35 m, dining 5.50×5.60 m, kitchen 3.60×4.00 m, guest toilet, garden terrace 2.30×5.50 m.
First floor: master bedroom 4.05×5.60 m with en-suite, two bedrooms 3.60×4.30 m and 3.70×4.00 m, shared bathroom, living 3.60×4.10 m, two terraces.
Roof: 34 m² per unit.
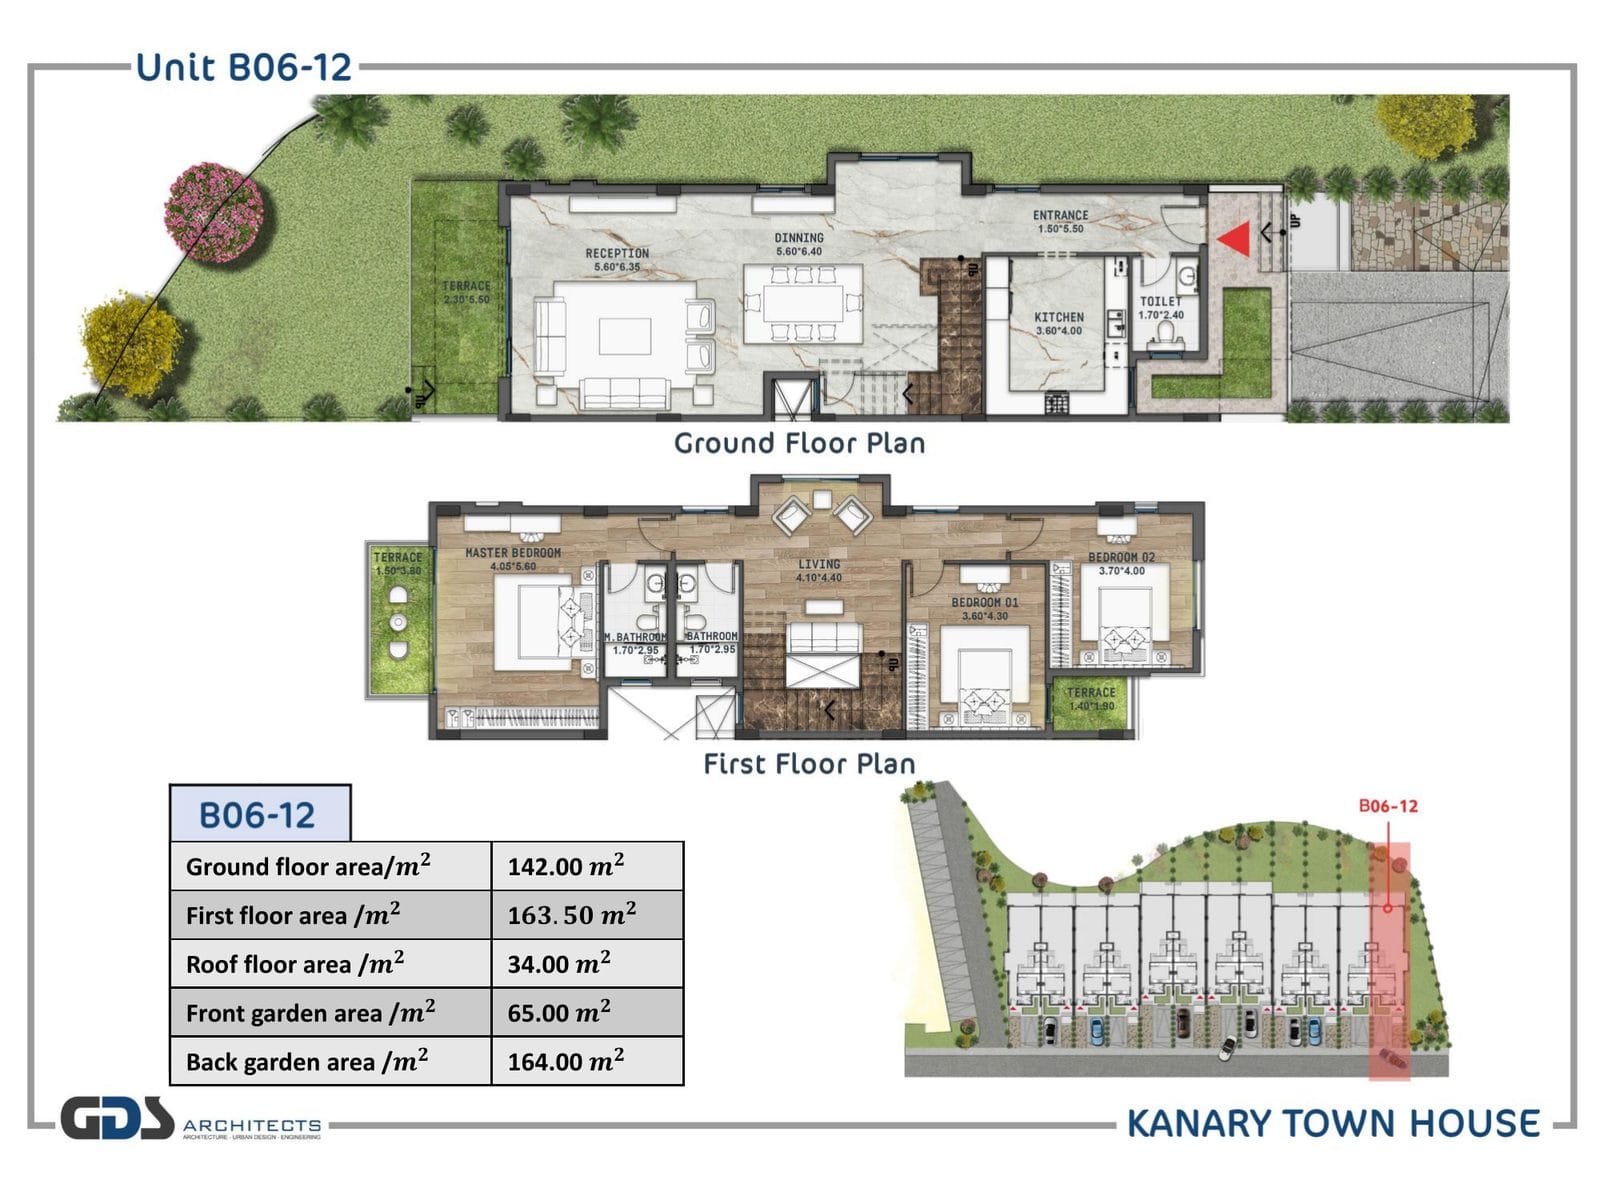
End units B01-01 and B06-12: slightly wider (reception 5.60×6.35 m, dining 5.60×6.40 m, living 4.10×4.40 m) with 159 and 164 m² back gardens.
Areas per unit (m²)
Unit
Ground
First
Roof
Built total
Front garden
Back garden
B01-01
142
163.5
34
339.5
37
159
B01-02
136.5
158
34
328.5
36
24
B02-03
136.5
158
34
328.5
36
21
B02-04
138
159
34
331
36
29
B03-05
138
158
34
330
48
38
B03-06
136.5
158
34
328.5
48
58
B04-07
138
158
34
330
48
70
B04-08
136.5
159
34
329.5
48
76
B05-09
138
159
34
331
36
88
B05-10
136.5
158
34
328.5
36
83
B06-11
136.5
158
34
328.5
36
71
B06-12
142
163.5
34
339.5
65
164
Built total = ground + first + roof (328.5 to 339.5 m²). Areas are taken from the architectural drawings; contractual area and finishing follow the contract. Prices: per the official Golf City price list (26 Aug 2026: townhouse 345 m² at EGP 11,572,000), 50% down and up to 24 months, ready to move in — call 17793.
Plans and elevations (20 sheets)
Site layout — 12 units in 6 twin blocksUnit B01-01 — ground, first floor and areasUnit B01-02 — ground, first floor and areasUnit B02-03 — ground, first floor and areasUnit B02-04 — ground, first floor and areasUnit B03-05 — ground, first floor and areasUnit B03-06 — ground, first floor and areasUnit B04-07 — ground, first floor and areasUnit B04-08 — ground, first floor and areasUnit B05-09 — ground, first floor and areasUnit B05-10 — ground, first floor and areasUnit B06-11 — ground, first floor and areasUnit B06-12 — ground, first floor and areasFront view 1Front view 2Front view 3Golf-course side 1Golf-course side 2Front, back and side elevationsPlan file cover
Source: official plan file (GDS Architects) · Last updated: September 2026
Canary 1A — Golf City, Obour
Canary 1A is a row of 12 townhouses inside Golf City, Obour — ground + first floor + roof, with front and back gardens on the golf-course side. Units are available for sale.
This is not Canary Compound in District 25, New Obour — that is a separate project, with a 15% down payment, instalments up to 6 years with no interest, and 3-year delivery.
Specification
Finishing: semi-finished interiors · ultra super lux exterior finishing
Layout: 12 townhouses in 6 twin blocks (B01–B06) · ground + first floor + 34 m² roof · built areas 328.5–339.5 m² · gardens 21–164 m²
Status: available — ready to move in, 50% down and up to 24 months (see the plans and areas table below)
Other Ouda units available in Golf City are listed on the Golf City page.